
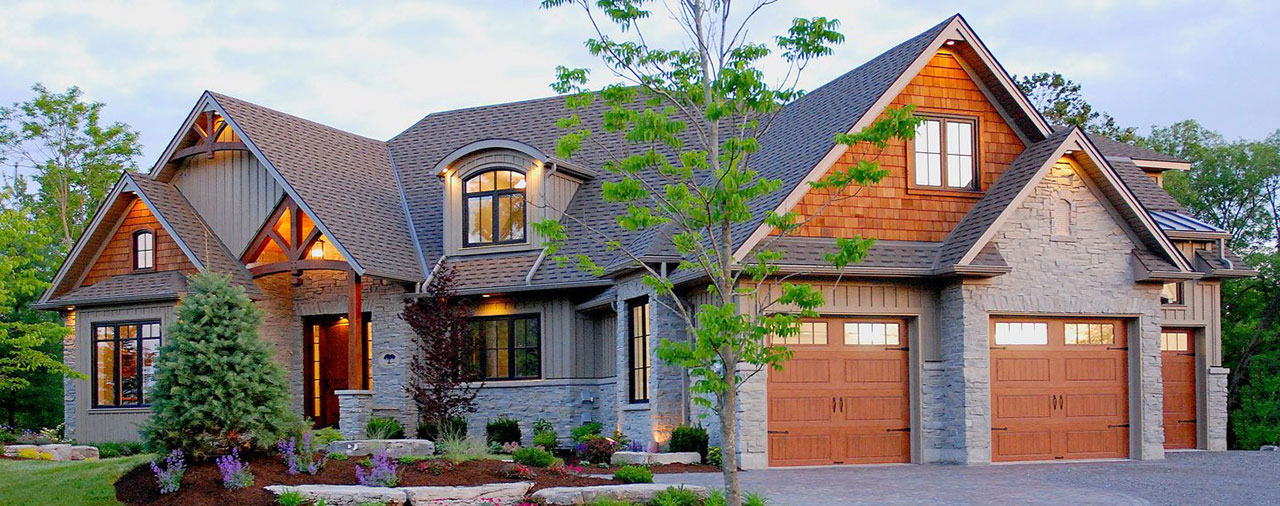
You fell in love with the house. The layout is right, the neighborhood is perfect… but the living room feels like a cave.
Can You Add a Window to an Existing Home?
Yes, you can. Adding a new window opening to an existing house is a common and achievable home improvement project. The process involves structural work, permits, and careful planning, but with the right team and products, it’s one of the most rewarding home upgrades you can make.
Here’s what you need to know before getting started.
Is It Possible to Add a Window to Any Wall?
In most cases, yes. However, feasibility depends on what’s inside that wall. Before anything else, a contractor needs to determine whether the wall is a load-bearing wall or a non-load-bearing wall.
|
Definition: Load-bearing Wall A structural wall that carries the weight of the floors, roof, or other structural elements above it. |
Load-bearing walls can still be modified to add a window, but they require additional structural work (like installing a header beam) to redistribute the load safely.
Non-load-bearing walls (often partition walls or some exterior walls) are generally easier to work with. But even non-load-bearing exterior walls require attention to framing, insulation, and weatherproofing.
Other factors that affect the feasibility of adding a new window:
- Wall framing type: Wood-framed walls are more common and easier to modify than older masonry or brick walls, which require specialized tools and techniques.
- Utility lines: Electrical wiring, plumbing, and HVAC ducts running through the wall can complicate or redirect placement.
- Exterior cladding: Siding, brick, or stucco on the exterior all require different approaches when cutting a new opening.
- Roof overhangs and foundation proximity: Certain locations may physically limit where a window can fit without interfering with structural elements.
The good news is that a qualified contractor can assess these factors quickly. In most wood-framed homes, adding a window is entirely achievable — it just requires a proper plan.
For Builders: Choose window and door selections that elevate design, improve efficiency, and reduce callbacks with this Crafting Brighter Homes Guide →
Do You Need a Permit to Add a Window to Your House?
Yes, adding a new window opening (as opposed to replacing an existing window with the same-size unit) almost always requires a building permit. In most jurisdictions, that permit will also trigger an inspection.
Permits exist for good reasons. They ensure your home’s structure is handled correctly, that the work meets local building codes, and that your home’s energy efficiency standards are maintained. Skipping a permit can create problems when you sell the home, complicate insurance claims, or leave you with structural issues that aren’t caught until they become serious.
According to Rocket Mortgage, unpermitted work is one of the most common issues flagged during real estate transactions. So pull the permit — it protects you! Often, your contractor will handle the permit process.
How Much Does It Cost to Add a Window to an Existing House?
Adding a new window opening typically costs $1,000-$5,000, with most projects landing in the $2,000-$3,000 range.
Here’s what drives the cost:
| Cost Factor | Typical Impact |
| Wall type (load-bearing vs. non-load-bearing) | $500-$1,500 more for load-bearing |
| Window size and style | Larger or specialty windows cost more |
| Exterior material (siding, brick, stucco) | Masonry adds $500-$2,000 |
| Window brand and series | Wide range from budget to premium |
| Labor and permits | $500-$1,500 depending on complexity |
| Interior finishing (drywall, trim, paint) | $200-$800 |
The window unit itself is a significant portion of the cost. According to NerdWallet, entry-level windows start around $300-$500 per unit uninstalled, while premium, energy-efficient windows from top brands like Andersen or North Star can range from $500 to well over $2,000 per window before installation.
Want help estimating your window project? Contact our team to talk through your options →
What Window Style Should You Choose for a New Opening?
The right window style depends on your wall location, ventilation goals, and architectural preferences. Here’s a quick guide.
| Window Type | Description |
| Double-hung | One of the most popular types of windows in America. Both sashes slide up and down, making them versatile, easy to clean, and great for almost any room. An excellent default choice. |
| Casement | These crank outward from the side, offering maximum ventilation and a clean, modern look. Great for hard-to-reach locations like above kitchen sinks. |
| Picture | Fixed (non-operable) windows that maximize light and views. Ideal for living rooms, dining rooms, or any space where the goal is to frame the outdoors rather than ventilate. |
| Awning | Hinged at the top and open outward, awning windows can stay open during light rain. Popular in Northern Michigan for mudrooms, basements, and garages. |
| Bay & Bow | Project outward from the wall to create a cozy nook or extra interior space. A dramatic upgrade for living rooms and bedrooms. |
| Gliding | Slide open side-to-side, making them a great low-profile choice for bedrooms, kitchens, and areas where an outward-swinging window would be inconvenient. |
Not sure which style fits your project? Explore the types of replacement windows in our guide for a more in-depth comparison.
Where Should You Place a New Window?
Window placement matters a lot. A few principles to guide your decision:
- Natural light orientation: South-facing windows maximize winter light and passive solar warmth. North-facing windows provide consistent, glare-free light ideal for workspaces.
- Privacy: Consider sightlines from the street and from neighboring properties before placing windows at eye level.
- Ventilation: Cross-ventilation works best when windows are placed on opposite sides of a room or home.
- Exterior aesthetics: A new window should look intentional from the outside. Work with a contractor to align the new opening with existing window heights and spacing.
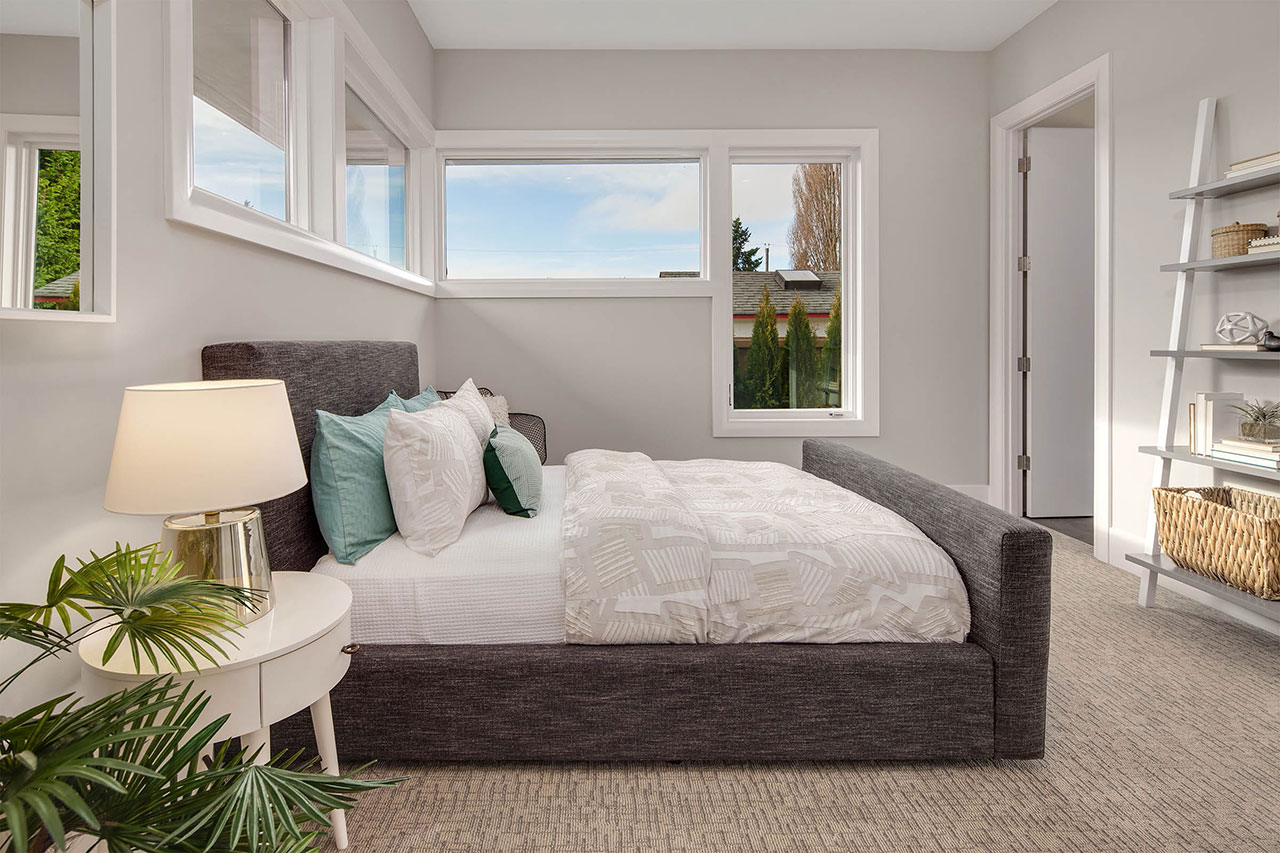
- Room function: Bedroom windows need to meet egress requirements (minimum opening size for emergency exit) in many municipalities. Your contractor and permit inspector will confirm this.
What Are the Structural Considerations for Adding a New Window?
When you add a window to an existing wall, the framing inside that wall needs to be cut and reconfigured to create a rough opening. Here’s what’s involved.
What Is a Header Beam?
A header beam is a horizontal structural element installed above a window opening to carry the load from above the opening to the king studs on either side.
Every window opening, regardless of whether the wall is load-bearing or not, requires a properly sized header. In load-bearing walls, a larger, engineered header is typically required. A structural engineer or experienced contractor can determine the correct header size based on the span and load.
How to Create a New Window Opening: Step-by-Step
- Assessment and planning: Have a contractor inspect the wall, check for utilities, and determine structural requirements.
- Permit application: Submit the project plan to the local building department for approval.
- Interior prep: Remove drywall inside the room to expose the wall framing.
- Framing modification: Cut existing studs and frame a rough opening with a header, king studs, trimmer studs, and a rough sill.
- Exterior opening: Make a cut through the exterior sheathing and cladding. This step requires care to maintain weather resistance.
- Window installation: Set, shim, level, and fasten the window unit into the rough opening.
- Air sealing and flashing: Apply flashing tape and sealants around the exterior to prevent water infiltration.
- Insulation: Insulate the space around the window frame before closing.
- Exterior finishing: Apply and match siding, trim, and caulk to the existing exterior.
- Interior finishing: Install and finish drywall, window casing, and trim. Match the paint.
- Inspection: Have a building inspector verify the work meets code before the permit is closed.
How Long Does It Take to Add a Window to a Home?
It typically takes one to three days to create a new window opening. It may take longer for complex walls or specialty windows.
How Do You Know If Your Windows Need to Be Replaced?
If you’re already noticing drafts, condensation between panes, or difficulty operating your existing windows, adding new windows may not be the only project on your list. Check out our guide on the signs it’s time to replace your windows to know when replacement makes more sense than repair.
What Are the Best Windows for Northern Michigan Homeowners?
The best window brands for Northern Michigan homeowners are Andersen and North Star.
When you’re cutting a new opening in your home, the window you choose matters as much as the work itself. Northern Michigan’s climate is demanding, with hard freezes, freeze-thaw cycles, lake-effect moisture, and hot summers, which all put window materials through their paces year after year.
Andersen Windows: The #1 Trusted Name in the Industry
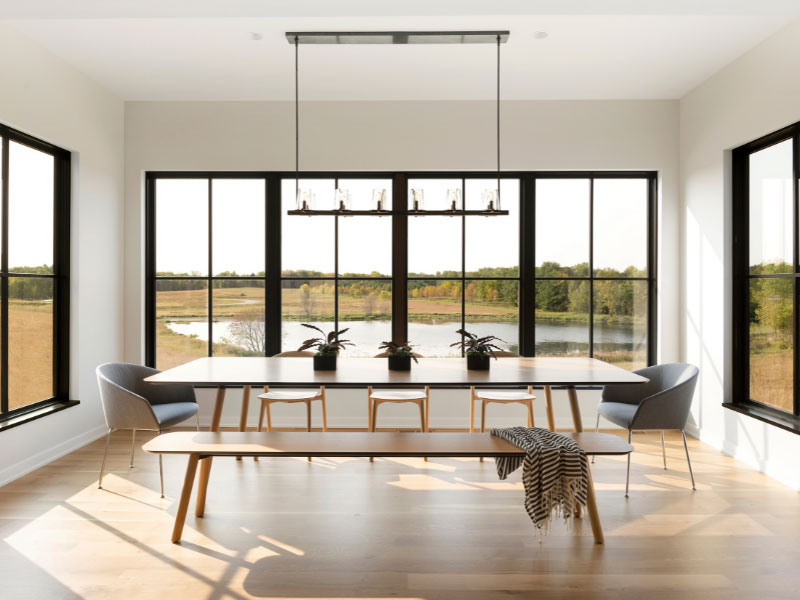
Andersen Windows & Doors has been the top trusted and recommended window brand by builders, contractors, and architects for over 115 years, according to Andersen’s own brand surveys.
What sets Andersen apart for Northern Michigan homes:
Fibrex® Composite Material
Andersen’s proprietary composite is twice as strong as standard vinyl and resists warping, fading, and rot. When temperatures swing 60 degrees between seasons and moisture is a constant, that kind of durability is needed.
Energy Efficiency
Most Andersen windows are ENERGY STAR® certified, which means a new window addition doesn’t have to mean a new energy loss point. The right Andersen unit can actually improve your home’s thermal performance.
Collections for Every Project and Budget
| Andersen Window Series | Best For |
| 100 Series | Budget-conscious projects; durable Fibrex® material, low maintenance |
| 200 Series | A step up in performance with strong value |
| 400 Series | Most popular; best overall blend of style and performance |
| A-Series / E-Series | Fully customizable; premium and architectural builds |
North Star Windows: Built for the North
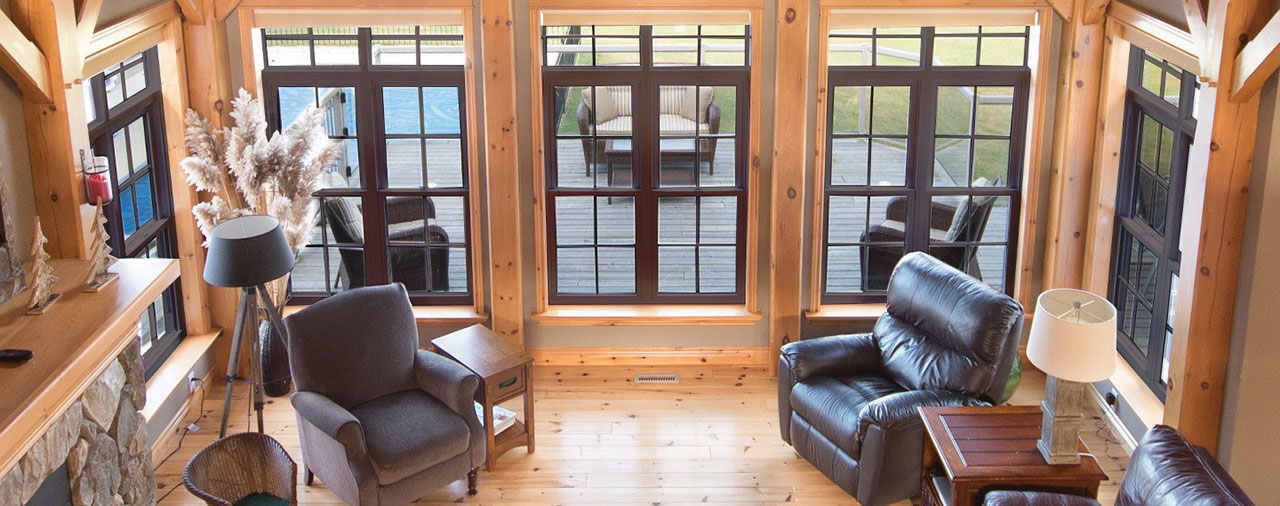
For homeowners who want a window engineered specifically with cold-climate performance in mind, North Star is our other recommendation. North Star windows are manufactured in the U.S. and are designed to handle the kind of weather Northern Michigan delivers.
North Star’s vinyl window options deliver excellent energy efficiency and low maintenance, and their clean lines and customizable configurations make them a strong fit for both new construction and addition projects.
Shop Andersen and North Star Windows at Northern Building Supply
Browse Andersen and North Star window collections at Northern Building Supply to find the right fit for your new window opening.
Contact us online or visit one of our locations to get started.
Frequently Asked Questions About New Windows
Can you add a window to a load-bearing wall?
Yes. Adding a window to a load-bearing wall is possible, but it requires installing a properly sized header beam to redistribute the structural load. A licensed contractor or structural engineer should assess the wall and specify the correct framing before any cuts are made. It adds cost and complexity but is a routine part of many window addition projects.
How long does it take to add a new window to an existing house?
For a straightforward installation on a non-load-bearing wood-framed wall, most projects take one to two days of active work. Load-bearing walls, masonry exteriors, or multi-window projects can take three to five days or longer. Permitting and scheduling can add additional lead time before work begins.
Can I add a window myself, or do I need a contractor?
Window additions involve structural modifications, building permits, weatherproofing, and sometimes load-bearing wall framing. This work generally requires a licensed contractor. The permitting process also typically requires a licensed professional to pull the permit in many jurisdictions. It’s not a standard DIY project.
Will adding a window affect my home’s energy efficiency?
It depends on the window you choose. A high-quality, ENERGY STAR® certified window like those from Andersen or North Star can actually improve your home’s energy profile by reducing air infiltration and improving insulation performance, especially if it’s replacing or supplementing an older, poorly sealed area of the wall. Proper flashing and air sealing during installation are equally important.
How much value does adding a window add to a home?
Window upgrades consistently rank among the home improvements with the best return on investment, both in terms of appraised value and buyer appeal. Natural light is one of the most commonly cited features buyers desire, and an additional well-placed window can meaningfully increase a home’s perceived value and livability.