
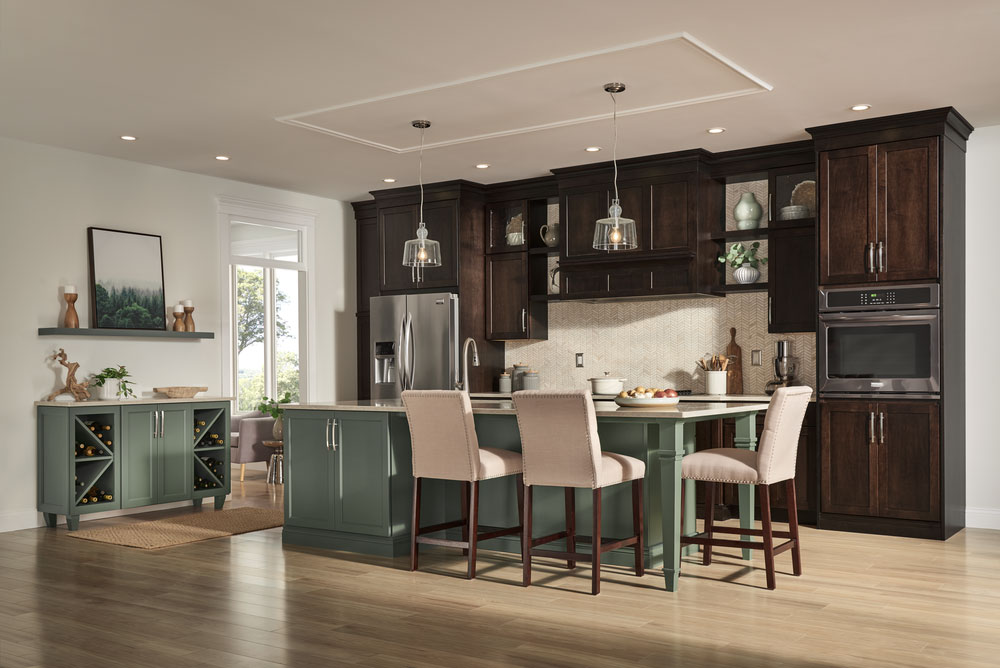
If you’re rethinking your kitchen layout, floor-to-ceiling cabinets might be on your radar. They’ve become one of the most searched kitchen design upgrades. But like most dramatic design choices, they’re not the right fit for every kitchen or every homeowner.
This article explains what floor-to-ceiling kitchen cabinets are, how they’re installed, and honest pros and cons so you can decide if this upgrade makes sense for your space.
What Are Floor-to-Ceiling Kitchen Cabinets?
Floor-to-ceiling kitchen cabinets are cabinetry systems that extend from the floor all the way to the ceiling, eliminating the open gap that typically exists above standard upper cabinets. Rather than stopping at 7 or 8 feet, these cabinets run the full height of the room.
There are a few different ways to achieve this look:
- Stacked upper cabinets: Standard upper cabinets with a second, shorter row of cabinets stacked on top to fill the remaining wall space.
- Tall single-door cabinets: Custom or semi-custom cabinet boxes built to span the full height in one continuous unit, often used for pantry-style storage.
- Fully integrated custom designs: Every cabinet is designed and built specifically for the room dimensions, with consistent door profiles and hardware from floor to ceiling.
The implementation you choose affects the cost, the look, and the complexity of the installation. Custom integrated designs like those available through Yorktowne Cabinetry offer the most seamless result, with door styles and finishes that stay consistent whether you’re looking at the base cabinets or the uppers.
Should Kitchen Cabinets Go to the Ceiling?
Whether kitchen cabinets should go to the ceiling depends on your ceiling height, kitchen size, layout goals, and how you use your storage.
It’s not a one-size-fits-all answer, but there are clear cases where it’s the right move and cases where it isn’t. Here’s a quick way to frame your decision.
Quick Reference: Is Your Kitchen a Good Candidate for Floor-to-Ceiling Cabinets?
| Factor | Good Candidate | Might Want to Reconsider |
| Ceiling height | 9 ft or higher | Standard 8 ft ceilings |
| Kitchen size | Larger, open kitchens | Small, narrow kitchens |
| Style goal | Modern, streamlined, built-in | Cozy, cottage, farmhouse |
| Storage needs | Maximize every inch | Storage is already adequate |
| Budget | Room for custom or semi-custom | Working with tighter constraints |
What Are the Benefits of Floor-to-Ceiling Kitchen Cabinets?
The biggest advantages of floor-to-ceiling kitchen cabinets are increased storage capacity, a clean aesthetic, and a higher-end, built-in appearance.
Here’s a closer look at each of these.
More Storage (Without Adding Square Footage)
According to the National Kitchen & Bath Association (NKBA), storage is consistently ranked among the top priorities in kitchen remodels. Floor-to-ceiling cabinets reclaim vertical space that’s typically wasted—the area above standard uppers that collects dust and rarely gets used productively. For homeowners who need room for small appliances, seasonal items, or bulk pantry goods, this can be a huge benefit.
A High-End Look
No dusty tops or awkward visual gaps between the cabinets and the ceiling. Floor-to-ceiling cabinets create a continuous, furniture-quality look that makes a kitchen feel custom-built rather than assembled. This is especially true with fully integrated designs, where every door style, finish, and hardware choice is consistent across the full height of the room.
Better Visual Proportions in Larger Spaces
In kitchens with high ceilings—9 feet or taller—standard upper cabinets can look undersized, leaving a lot of unused wall space above them. Floor-to-ceiling cabinets fill that visual void and give taller rooms a more grounded, intentional look.
Increased Home Value
A well-executed kitchen remodel consistently delivers a strong return on investment. According to The Journal of Light Construction’s 2025 Cost vs. Value Report, major kitchen remodels recoup a significant portion of their cost at resale. A custom cabinetry upgrade signals quality to buyers and distinguishes a home in a competitive market.
Free Download: The Ultimate Guide to Purchasing Cabinets
What Are the Drawbacks of Floor-to-Ceiling Kitchen Cabinets?
The main drawbacks of floor-to-ceiling kitchen cabinets are accessibility challenges for the highest storage areas, potential for a heavier visual feel in smaller spaces, and higher upfront cost compared to standard cabinet heights.
Accessibility Considerations
The upper reaches of floor-to-ceiling cabinets—anything above 7 feet—require a step stool or pull-out ladder to access. For homeowners who use their kitchen storage daily and don’t want to grab a step stool every time they reach for something, this can be a frustration.
The solution most designers recommend is to reserve upper sections for infrequently used items like holiday dishes, specialty appliances, and extra pantry stock. Keep everyday items within easy reach below.
Can Visually Overwhelm Smaller Kitchens
In a smaller or narrower kitchen, floor-to-ceiling cabinets can make the space feel closed in. Mixing tall cabinetry with open shelving, glass front uppers, or strategic lighting can help offset this, but it requires very thoughtful design planning.
Higher Cost
Custom and semi-custom cabinetry that spans the full wall height costs more than standard upper cabinets. There’s also the installation complexity—aligning cabinets to uneven ceilings, managing crown molding or filler pieces, and ensuring structural anchoring are all considerations that increase labor time.
How to Extend Kitchen Cabinets to the Ceiling
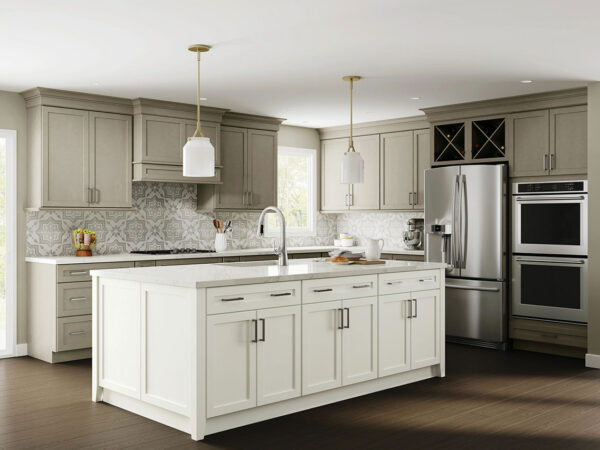
Here are some ideas to extend kitchen cabinets to the ceiling:
- Stacking additional cabinet boxes on top of existing uppers
- Ordering tall custom units that span the full height
- Commissioning a fully integrated custom cabinet design
Here’s what each approach involves and what to know before you commit.
Stacked Cabinets
The most common and cost-accessible floor-to-ceiling cabinet idea. A second, shorter row of upper cabinets (typically 12-15 inches tall) is mounted on top of standard uppers. The challenge here is ensuring the stacked boxes align visually. Door profiles, hardware, and finish should match throughout.
Structural consideration: Stacked cabinets add significant weight to wall-mounted systems. Your installer needs to confirm that wall anchoring can support the additional load, and that blocking or framing exists where it’s needed.
Tall Kitchen Cabinets as Single-Column Units
Custom-built cabinet boxes that run the full height in one continuous place—often used for pantry columns, integrated refrigerator surrounds, or tall storage towers. Tall kitchen cabinets look the most seamless but require precise ceiling measurement and, in many cases, custom-built filler pieces to account for ceiling irregularities.
Fully Integrated Custom Cabinet Design
The highest-end floor-to-ceiling kitchen cabinet idea. Every cabinet in the kitchen—base, wall, and tall—is designed as part of a unified system, with consistent door profiles, hardware, and proportions from top to bottom.
Northern Building Supply carries Yorktowne Cabinetry — a line built specifically for this kind of integration. With consistent door profiles, finishes, and hardware options across base, wall, and tall cabinet lines, Yorktowne is well-suited to floor-to-ceiling designs where visual cohesion from top to bottom matters.
Design Factors to Discuss with Your Designer Before Committing
- Ceiling height and whether it’s level (uneven ceilings complicate installation)
- Crown moulding, soffit, or filler strip treatment at the top
- Lighting plans—under-cabinet and interior cabinet lighting become more important as storage goes higher
- Hardware placement, particularly for upper doors
When Do Floor-to-Ceiling Kitchen Cabinets Make Sense?
Floor-to-ceiling cabinets work best when several conditions align.
Your ceiling is 9 feet or taller. The visual payoff is most significant in taller rooms, and accessibility challenges are more manageable when upper cabinets aren’t pushing against a standard 8-foot ceiling.
You have a storage problem to solve. If your current kitchen doesn’t have enough storage for how you live and cook, reclaiming vertical space is one of the most efficient ways to add capacity without a major footprint change.
Your design goals lean toward clean and contemporary. Floor-to-ceiling cabinetry has strong visual alignment with modern, transitional, and contemporary design styles. It can work in traditional kitchens, but it requires more careful execution to avoid a heavy or overbearing look.
You’re planning a full kitchen remodel or new build. Adding floor-to-ceilinig cabinets mid-renovation or as a standalone upgrade can result in mismatched finishes and awkward transitions. It’s most successful when planned as part of the full kitchen design from the start.
If you’re still working through the broader design decisions, our Cabinet Design for Contractors Guide covers how to approach cabinetry planning from layout through material selection.
Frequently Asked Questions About Floor-to-Ceiling Cabinets
Are floor-to-ceiling cabinets worth it?
For most kitchens with 9-foot or higher ceilings and genuine storage needs, yes. Floor-to-ceiling cabinets deliver a significant return in both storage and aesthetic value.
In standard 8-foot ceilings or smaller kitchens, the tradeoffs may outweigh the benefits. A kitchen design consultation can help you assess your specific situation. Book your free consultation here >>
What ceiling height do you need for floor-to-ceiling cabinets?
While floor-to-ceiling cabinets can be installed at any ceiling height, they work best in spaces with 9-foot ceilings or taller. At standard 8 feet, the upper storage becomes difficult to access and the visual effect can feel cramped rather than dramatic and intentional.
How do you deal with uneven ceilings when installing floor-to-ceiling cabinets?
Uneven or sloped ceilings are one of the most common installation challenges. Professional installers typically address this with custom filler strips, scribe molding, or built-up blocking that creates a level transition at the top of the cabinet run.
How much do floor-to-ceiling kitchen cabinets cost?
Floor-to-ceiling cabinet costs vary based on the approach (stacked vs. custom integrated), cabinet line, and kitchen size. Semi-custom options offer a range of price points with extensive customization. The best way to get an accurate estimate is through a design consultation where your specific layout and goals can be evaluated.
Thinking About Floor-to-Ceiling Kitchen Cabinets? Talk to a Design Specialist.
If you’re looking for custom kitchen cabinets in Michigan, Northern Building Supply carries Yorktowne Cabinetry with a full range of door styles, finishes, and configurations.
Our design team has been helping northern Michigan homeowners and builders make smart cabinet decisions since 1904 — bring your layout questions and we’ll help you work through them.
Stop into one of our locations or contact us online to get started.